Skip to content
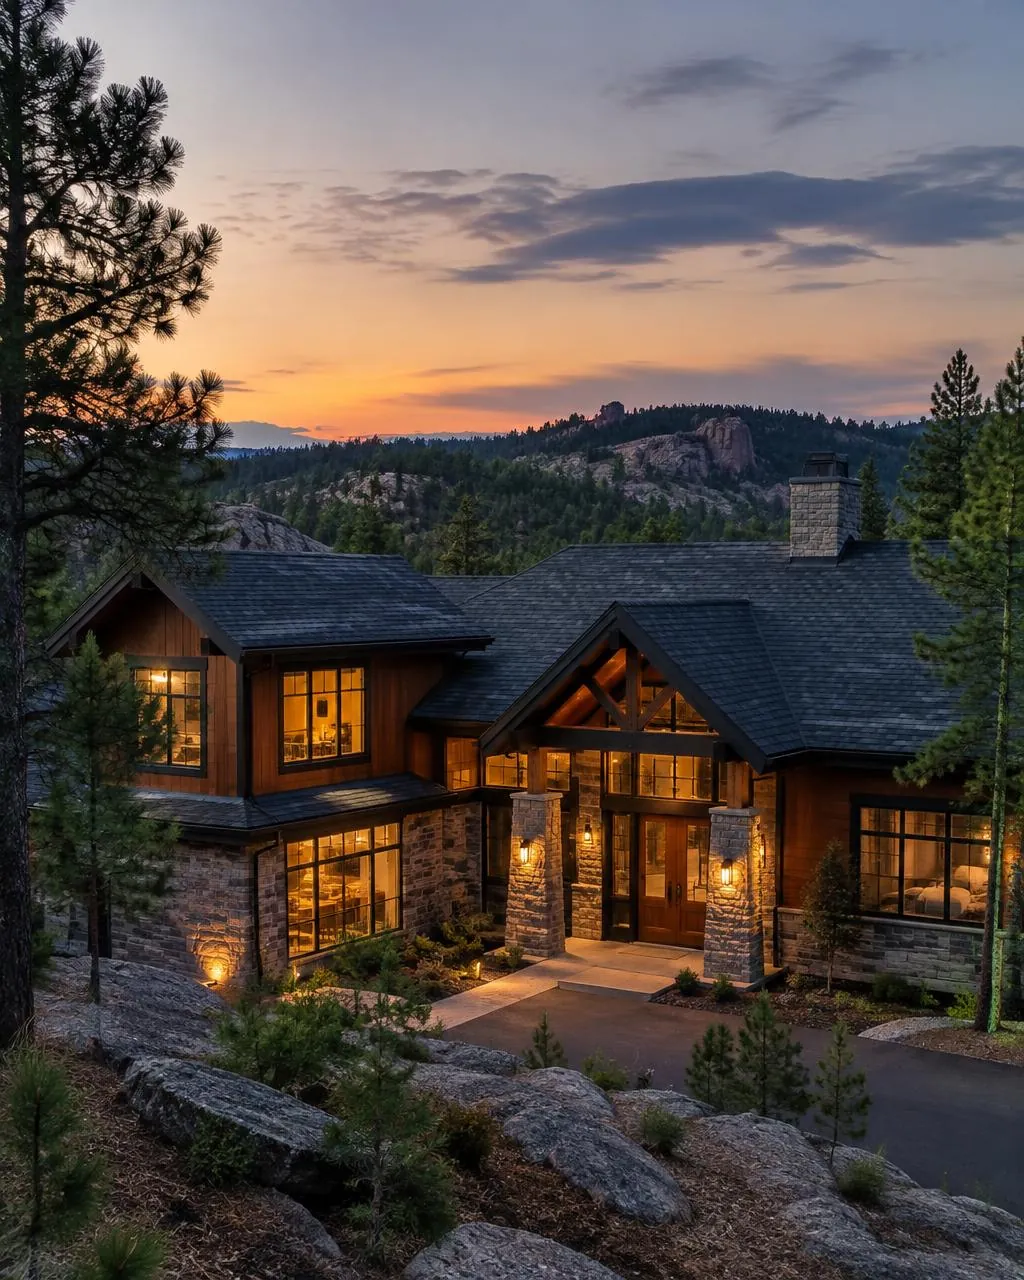
Stone and timber mountain home with broad windows overlooking a hillside
Packages + Pricing

Two ways to build.

Build-ready plans in weeks, not months. Take them to any builder, or build with our partner Newhouse Builds and the design fee is waived.

1 to 2 wks

First design after your design brief

3

Revision rounds included

4 to 8 wks

Typical full construction set

200+

Home plans drawn

Timeframes depend on project size, complexity, and how quickly decisions are made.

Why Three Oaks

Designed by someone who builds.

01

Builder-informed

Chad Eckelman is a licensed general contractor with 30+ homes built and managed. Every detail is drawn the way it should be built, which saves money and time in the field.

02

See it before it exists

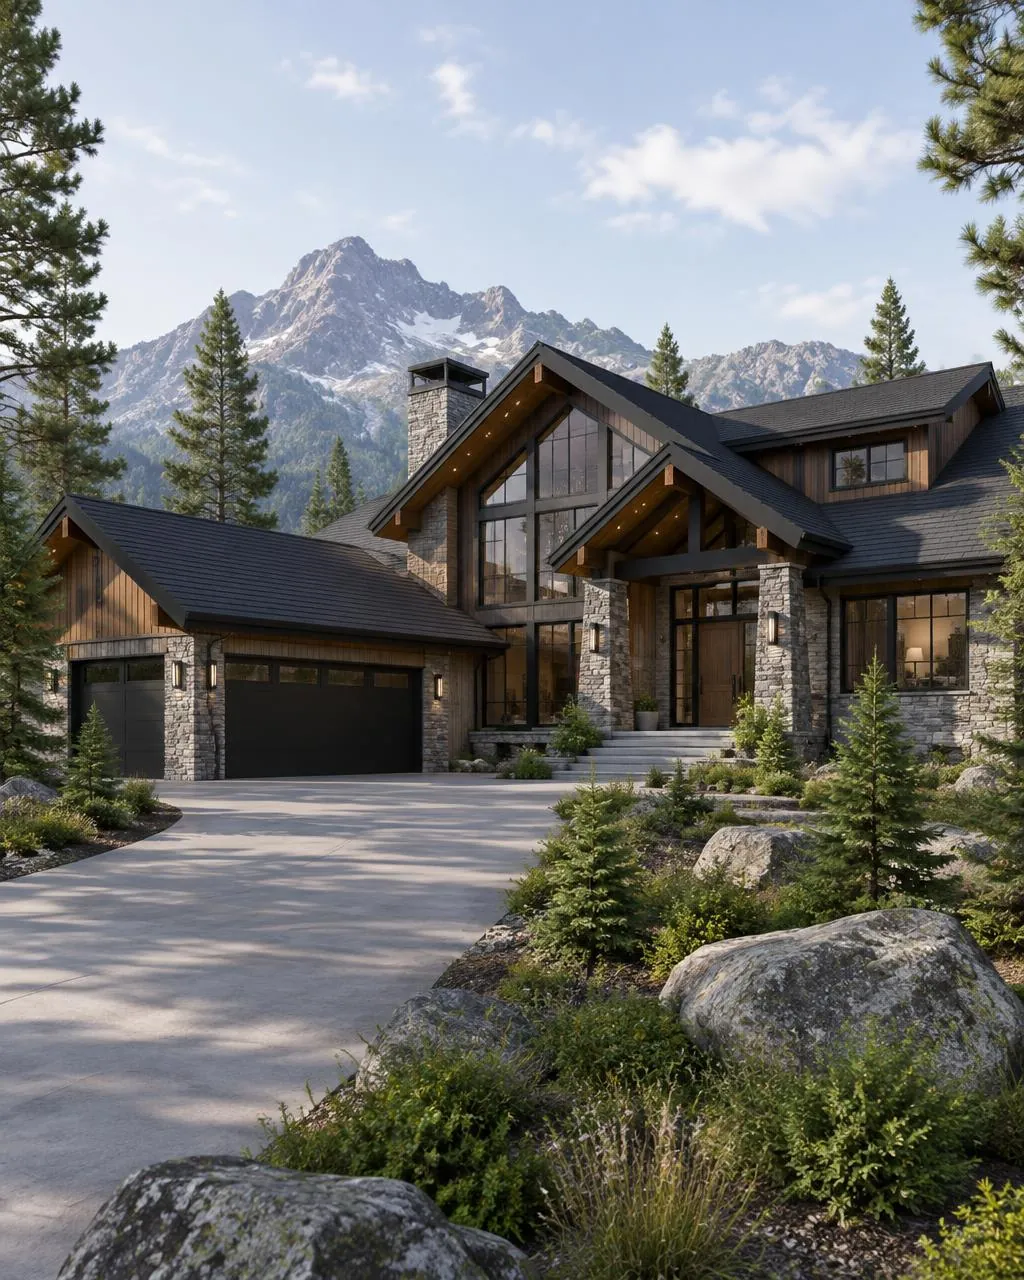
Every home is modeled in Revit, so you get exterior renderings and a 3D walkthrough you can explore on your own computer.

03

Budget-aware from day one

We design to your construction budget, so the plans you approve are plans you can afford to build.

The Packages
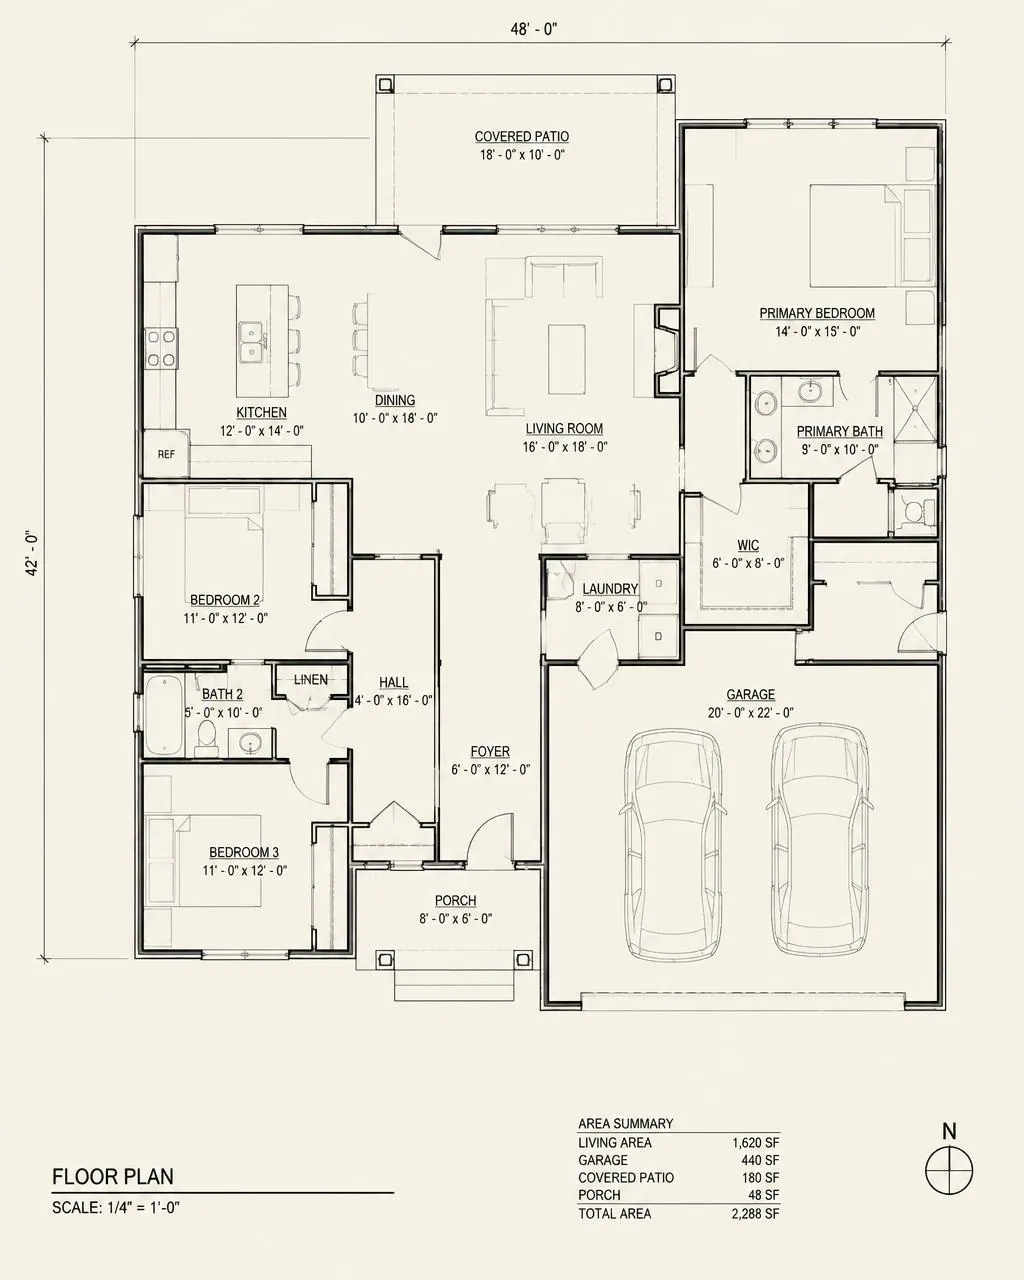
Residential floor plan with room layouts and dimension lines01
Package 01

Build-Ready Plans

$3 / sq ft

A 3,000 sq ft home: $9,000

A complete plan set that is priceable, buildable, and permittable, with renderings. Take it to any builder.

  • Floor plans, elevations + roof plan
  • Revit 3D model + exterior renderings
  • Interactive 3D walkthrough link
  • Up to 3 revision rounds
  • Full construction documents + site plan
  • Permit application support
Optional Add-On

Interior Elevations

+ $1 / sq ft

Detailed interior sheets showing every cabinet run, vanity, shower, built-in, and fireplace wall, dimensioned so your cabinet maker and trades build it right the first time.

Black Hills custom home at dusk02
Most CompletePackage 02

Design + Build

Design fee waived

When you build with our partner, Newhouse Builds

Everything in Build-Ready Plans plus interior elevations, interior design, and the full build. One team from first sketch to final keys.

  • Everything in Package 01
  • Interior elevations included
  • Interior renderings + design selections
  • Foundation, framing + full construction
  • Custom cabinetry, woodwork + millwork
  • Project management through final keys
What's Included

Everything, side by side.

From first sketch to final keys.

FeatureBuild-Ready Plans$3 / sq ftDesign + BuildDesign fee waived
Design + Planning
Discovery meeting + site reviewIncludedIncluded
Design brief intakeYour notes, inspiration, lot details, and budgetIncludedIncluded
Schematic floor plansIncludedIncluded
Exterior elevations + roof planIncludedIncluded
Revit 3D modelIncludedIncluded
Exterior renderingsIncludedIncluded
Interactive 3D walkthrough linkExplore your home on your own computerIncludedIncluded
Up to 3 schematic revision roundsIncludedIncluded
Construction Documents
Site planIncludedIncluded
Foundation planIncludedIncluded
Dimensioned floor plansIncludedIncluded
Building sections + wall detailsIncludedIncluded
Reflected ceiling planIncludedIncluded
Area calculationsIncludedIncluded
Priceable, buildable, permittable plan setIncludedIncluded
Permit application supportLocal jurisdictionsIncludedIncluded
Interiors
Interior elevationsCabinet runs, vanities, showers, built-ins, fireplace wallsAdd-on: +$1/sq ftIncluded
Interior renderingsNot includedIncluded
Interior design selectionsFinishes, fixtures, hardware, lightingNot includedIncluded
Support During Construction
Builder consultations by call, video, or site visitUp to 4 includedOngoing
Additional consultation time$125 / hrIncluded
The Build, with Newhouse Builds
Construction pricing from real selectionsNot includedIncluded
Site work + excavation coordinationNot includedIncluded
FoundationNot includedIncluded
FramingNot includedIncluded
Mechanical, electrical + plumbing through trusted trade partnersNot includedIncluded
Custom cabinetryNot includedIncluded
Custom woodwork, trim + millworkNot includedIncluded
Tile + finish workNot includedIncluded
Project + field managementNot includedIncluded
Final walkthrough + keysNot includedIncluded
Design Fee
Design fee$3 / sq ftWaived
Your Numbers

Know your design fee in ten seconds.

Build-Ready Plans

$9,000

3,000 sq ft x $3

Design + Build

$0 design fee

Credited in full when you build with Newhouse Builds

Traditional architecture fee

$50,000 to $100,000

Typical industry range, for comparison

The Fine Print

The $3 / sq ft base rate and billable area are confirmed in your proposal. Project complexity, required engineering, and permit review may affect scope.

First designs typically arrive 1 to 2 weeks after a complete design brief. A full construction set typically takes 4 to 8 weeks, depending on size, complexity, and response time.

Includes up to 3 schematic revision rounds. Major changes after schematic approval are billed as a change to scope.

Build-Ready Plans include up to 4 builder consultations during construction. Additional time is billed at $125 / hr.

Design + Build: the design fee is paid at the start of design and credited 100% toward your construction contract when you build with Newhouse Builds.

Permit application support is available for local jurisdictions.

FAQ

Common questions.

Do I have to build with Newhouse Builds?

No. Build-Ready Plans are yours to take to any builder. If you build with Newhouse Builds, your design fee is credited in full and you get interior elevations, interior design, and the build itself from one team.

How fast can I get plans?

Most clients see a first design within 1 to 2 weeks of a complete design brief. The fastest projects are the ones where the homeowner sends clear notes and inspiration up front.

What do I need to get started?

Your lot (or the lot you are considering), a rough size and budget, and a few inspiration photos. No plans or selections needed.

Are the plans ready for permit?

Yes. The construction set is priceable, buildable, and permittable, and we help with permit applications for local jurisdictions.

What are interior elevations?

Drawings of every interior wall that matters: cabinet runs, vanities, showers, built-ins, and fireplace walls, fully dimensioned. They answer questions before your trades reach them, which prevents expensive fixes in the field.

Can my supplier or builder refer me?

Yes. We work alongside the builder and supplier you already trust.

For Builders + Suppliers

Plans your customers are waiting on, in weeks.

Lumber yards, building-material suppliers, and builders: when a customer is ready to build but needs plans, send them to us. We turn it around fast so the project, and the material order, keeps moving.

01

Speed that protects the sale

First design in 1 to 2 weeks after a complete brief. Your customer stays excited instead of stalling out.

02

Pricing you can quote at the counter

$3 per square foot, flat and published. No mystery quotes.

03

Plans built for accurate takeoffs

Builder-informed Revit drawings with clear details make estimating easier and reduce surprises later.

04

Your relationships stay yours

We work alongside the builder and supplier your customer already trusts.

Let's draw your home.

+ Start Your Project