Three Oaks.
Rooted here. Drawn with care.
Design is personal. So is the place you call home. Our work brings the drawing table, the interior, and the jobsite into the same conversation.

Chad Eckelman
Good design should make sense in the field, not just on paper.
Chad is a draftsman and builder with extensive experience on both sides of the trade, designing homes and putting them up. At Three Oaks, he leads the plans, Revit models, and documentation that connect a homeowner’s ideas to the decisions a builder needs to make.
Room proportions, bearing lines, roof geometry, and how a home meets its lot are considered together. The goal is a home with a clear design intent, and drawings that communicate it.
Alexis
The details you live with deserve a place in the plan.
Alexis brings the interior into the architectural conversation. Her scope focuses on the cabinetry, tile layouts, fixture specifications, and finish decisions that give a home its everyday character.
In the Complete Design Experience, these choices are considered alongside the floor plan rather than left until construction. A kitchen’s storage, a bathroom’s tile pattern, and the scale of a light fixture become part of one considered whole.
- Cabinetry
- Proportion, storage, and built-in details
- Tile
- Layout, material, and setting-out intent
- Fixtures
- Room-by-room finish specifications
Plans backed by licensed architects.
Chad learned the trade from his father, Dan Eckelman, a licensed architect who reviews and supports the studio's plan sets. Alongside them, two additional licensed architects and a dedicated draftsman give every client expert-level plans, checked for structure, code, and buildability before they ever reach a builder.
And because the team comes out of general contracting, the drawings aren't just accurate, they're buildable. Framing conditions, bearing lines, and site realities are resolved on paper, so the crew that opens the plan set finds decisions already made.
Max Eckelman
A shared understanding.
A separate building partnership.
Max leads the construction side through Newhouse Builds. His focus is the work on-site: coordinating trades, sequencing the build, and carrying the approved design into the finished home.
For Design to Build projects, Chad and Max align design decisions with construction realities early. Homeowners can also take Three Oaks plans to their own builder.
Design and construction services are provided by separate legal entities under independent contracts.
A landscape that asks
more of a home.
Microclimates
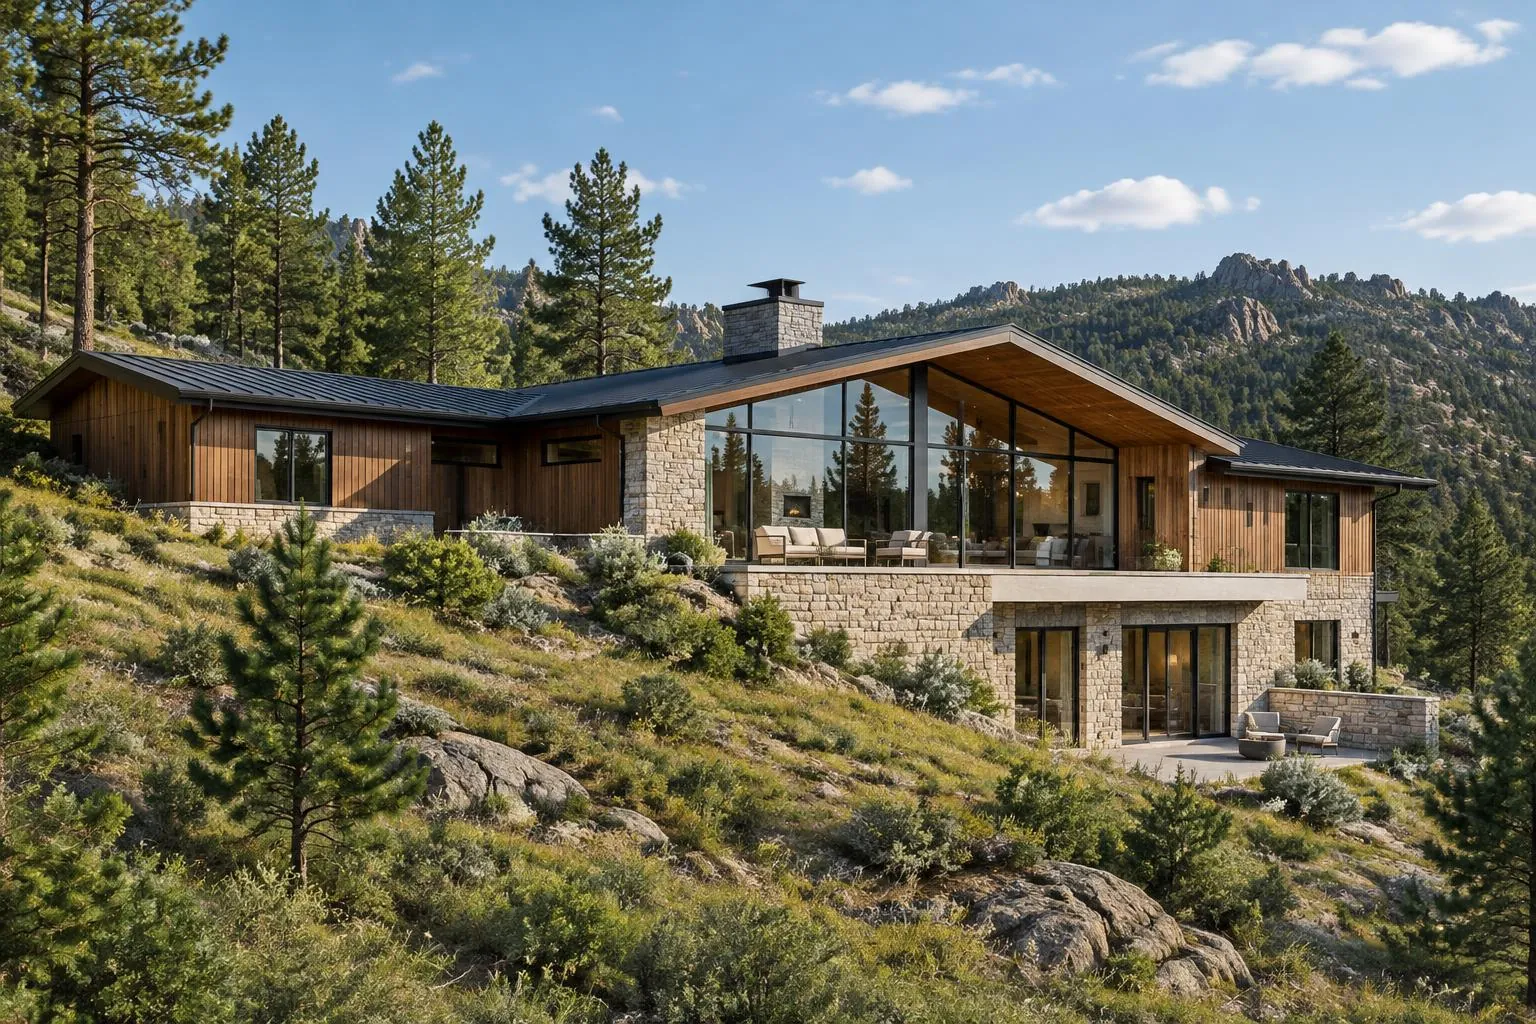
Sun exposure, wind, and snow can change from one hillside to the next. Orientation, glazing, and sheltered outdoor spaces begin with the particular conditions of your lot.
Topography
Pines, granite, and changing grades are design inputs, not obstacles to erase. Site placement considers access, views, drainage, and how much ground needs to move.
Hillside foundations
Stepped foundations and walkout levels call for clear coordination. Survey information, soils, drainage, and structural engineering guide how the house meets the land.